

Sold
Listing Courtesy of:  PrimeMLS / Listed By: David Chenette, Chenette Real Estate / Bought By: Nancy R Desany, Coldwell Banker Hickok And Boardman
 PrimeMLS / Listed By: David Chenette, Chenette Real Estate / Bought By: Nancy R Desany, Coldwell Banker Hickok And Boardman
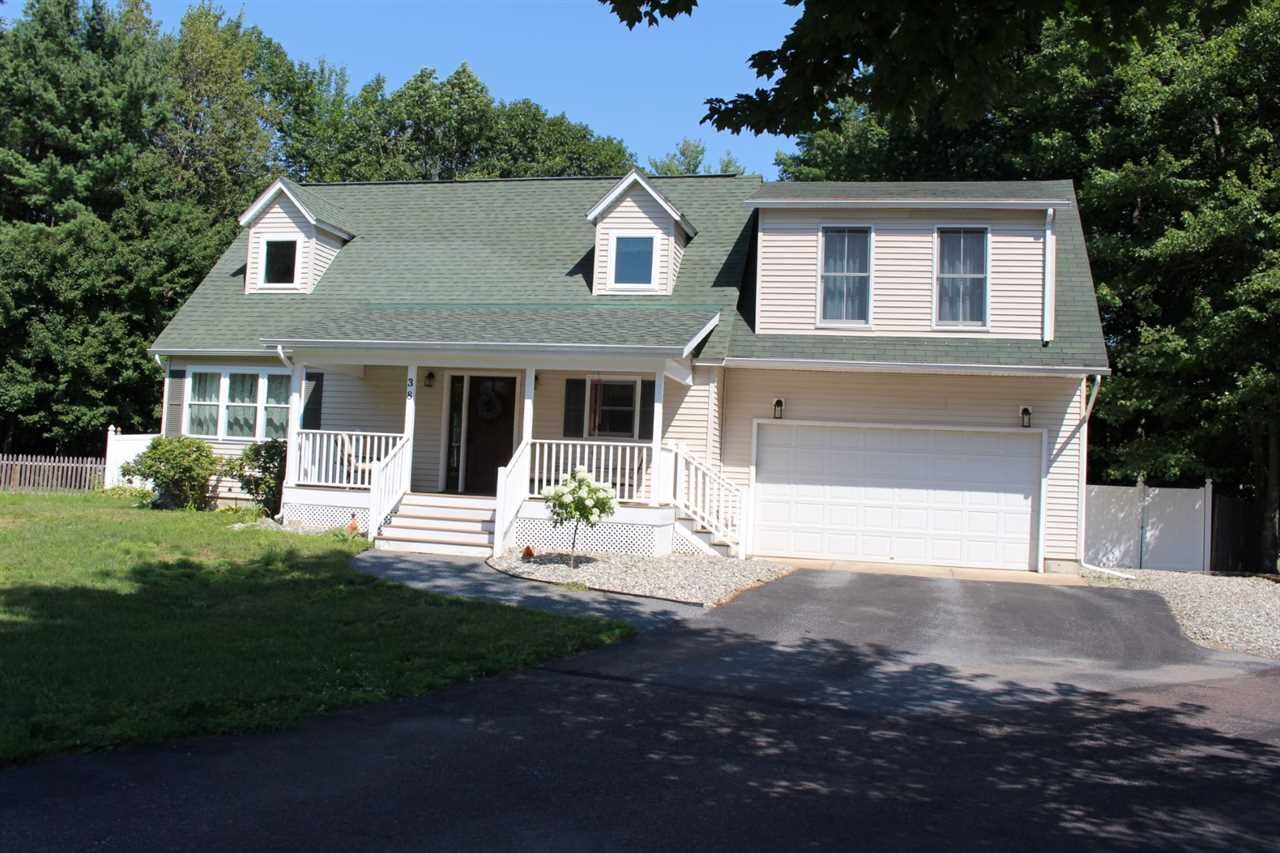
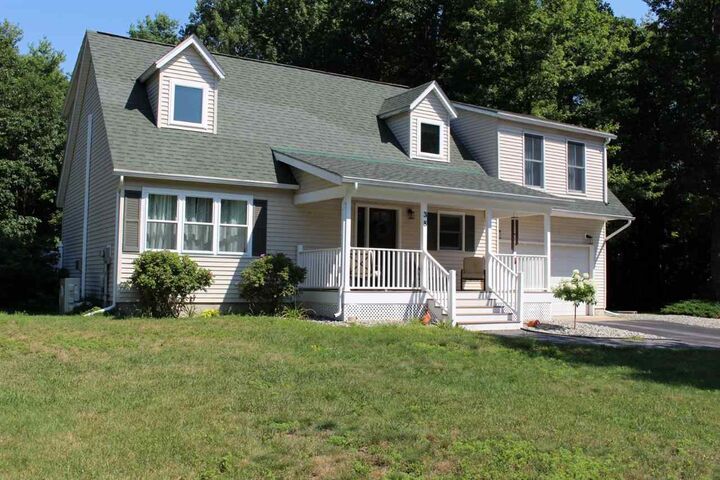
 38 Chrisemily Lane Milton, VT 05468
Sold on 10/31/2019
$305,000 (USD)
Sold Date:
10/31/2019
10/31/2019
Taxes
$5,303(2019)
$5,303(2019)
Lot Size
0.43 acres
0.43 acres
Type
Single-Family Home
Single-Family Home
Year Built
1995
1995
Style
Cape
Cape
County
Chittenden County
Chittenden County
Listed By
David Chenette, Chenette Real Estate
Bought with
Nancy R Desany, Coldwell Banker Hickok And Boardman
Nancy R Desany, Coldwell Banker Hickok And Boardman
Source
PrimeMLS
Last checked Oct 15 2026 at 12:41 AM GMT+0000
PrimeMLS
Last checked Oct 15 2026 at 12:41 AM GMT+0000
Bathroom Details
- Full Bathrooms: 2
- Half Bathroom: 1
Interior Features
- Window Treatment
- Ceiling Fan
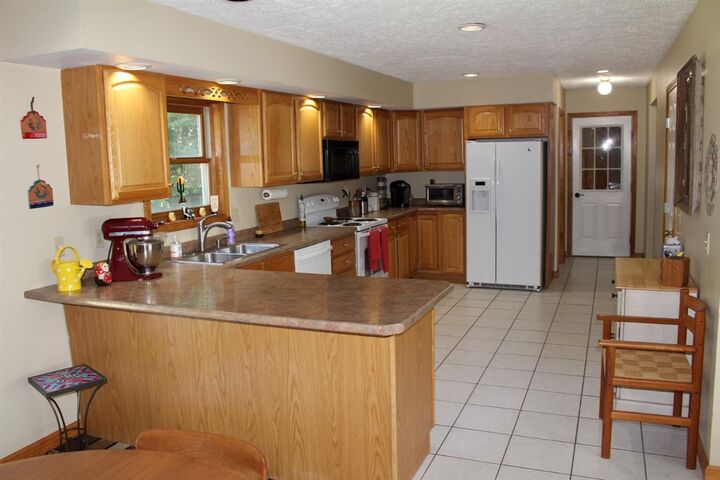
- Walk-In Pantry
- Kitchen/Dining
- Skylight
- Vaulted Ceiling
- Laundry - 1st Floor
- Walk-In Closet
Lot Information
- Subdivision
Property Features
- Foundation: Poured Concrete
Heating and Cooling
- Baseboard
- Mini Split
- Hot Water
Basement Information
- Full
- Partially Finished
Flooring
- Carpet
- Hardwood
- Tile
- Bamboo
Exterior Features
- Vinyl Siding
- Roof: Shingle - Asphalt
Utility Information
- Sewer: Septic
- Fuel: Electric, Gas - Natural Available
Garage
- Attached
Stories
- 1.5
Living Area
- 1,865 sqft
Listing Price History
Date
Event
Price
% Change
$ (+/-)
Aug 31, 2019
Price Changed
$314,900
-3%
-$10,100
Aug 10, 2019
Listed
$325,000
-
-
Disclaimer: © 2026 PrimeMLS, Inc. All rights reserved. This information is deemed reliable, but not guaranteed. The data relating to real estate displayed on this display comes in part from the IDX Program of PrimeMLS. The information being provided is for consumers’ personal, non-commercial use and may not be used for any purpose other than to identify prospective properties consumers may be interested in purchasing. Data last updated 10/14/26 17:41
 © 2026 PrimeMLS, Inc. All rights reserved. This information is deemed reliable, but not guaranteed. The data relating to real estate displayed on this display comes in part from the IDX Program of PrimeMLS. The information being provided is for consumers’ personal, non-commercial use and may not be used for any purpose other than to identify prospective properties consumers may be interested in purchasing. Data last updated 10/14/26 17:41


Description